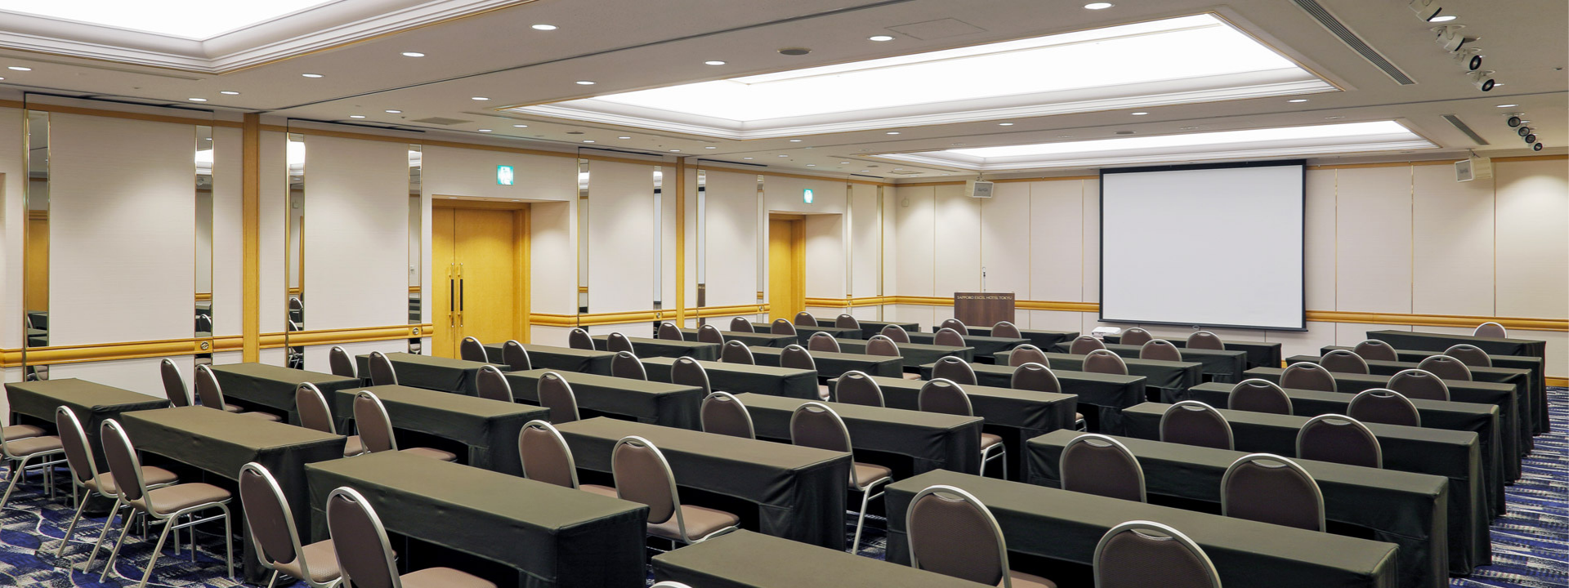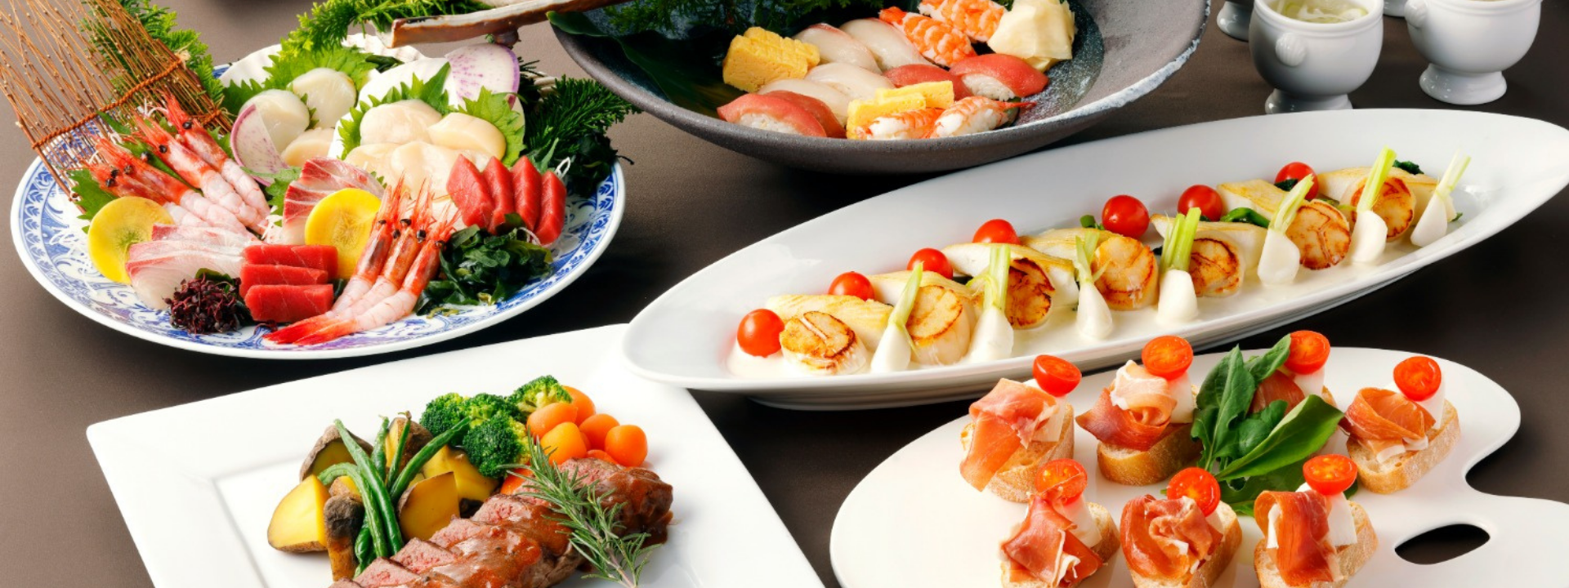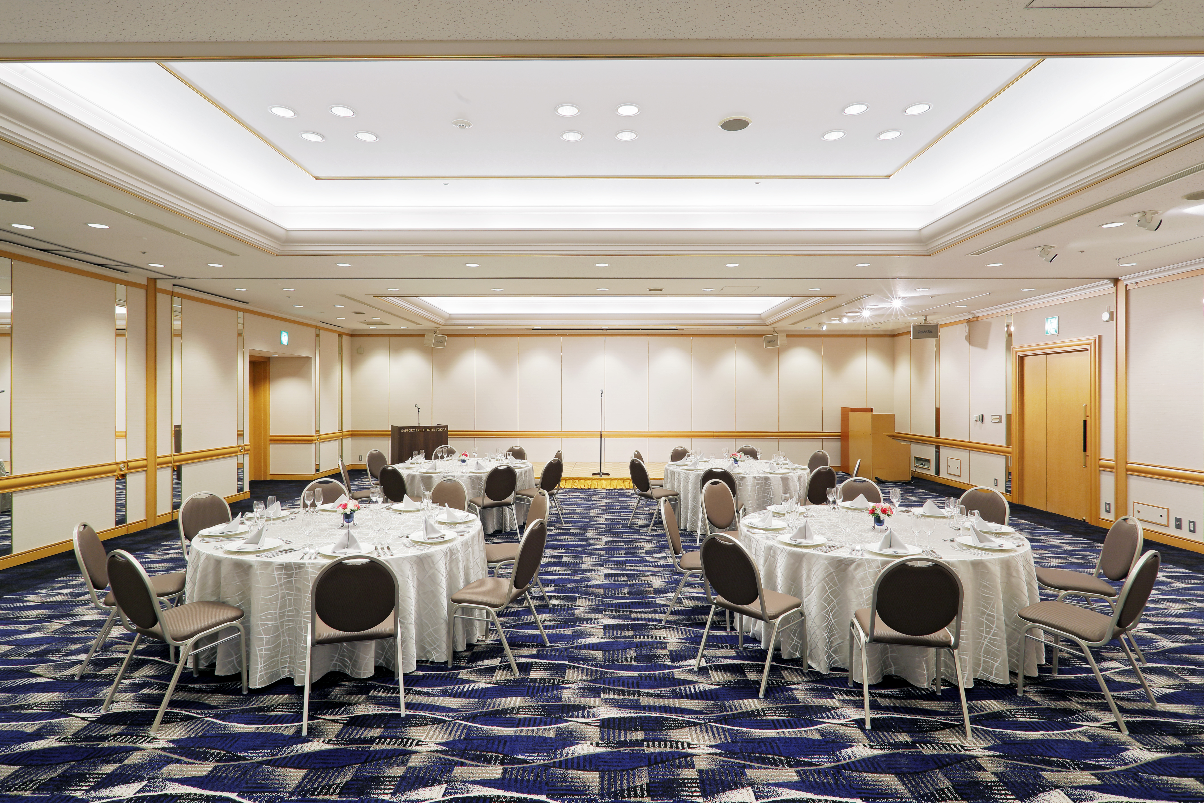

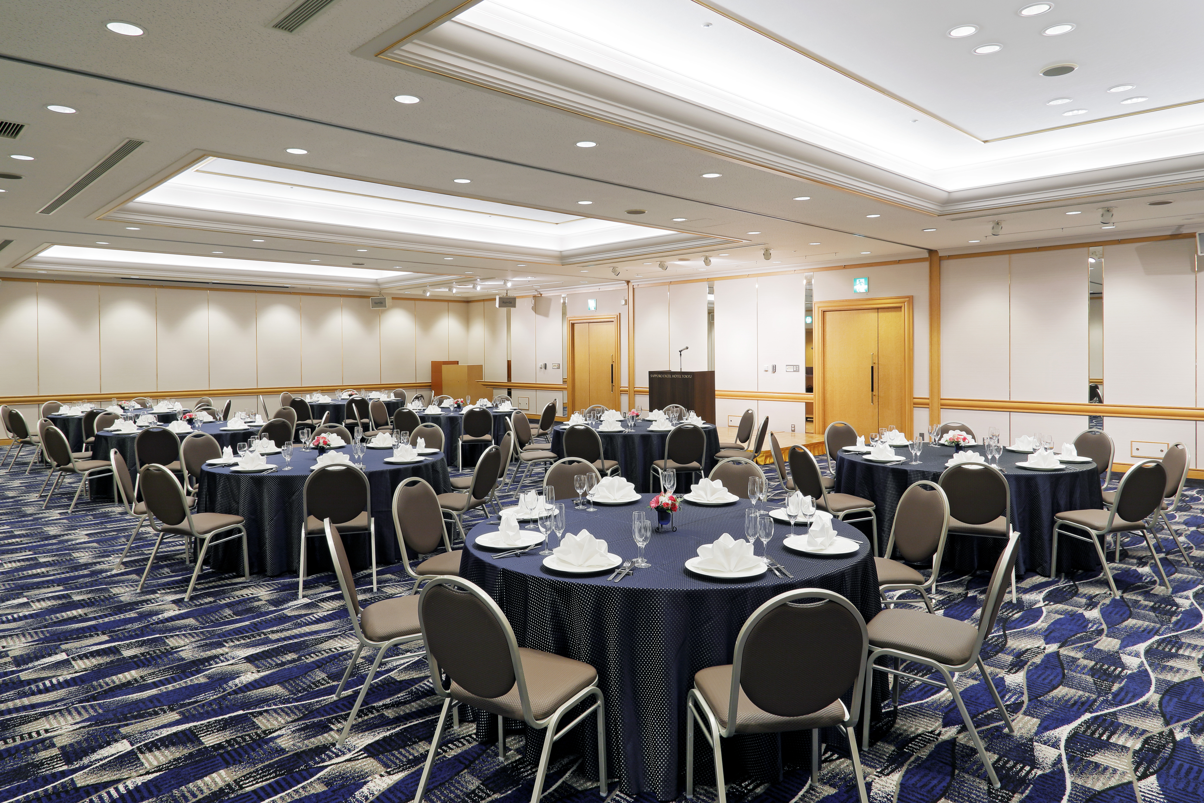
Ishikari 220㎡ banquet hall Area: 220㎡ / Ceiling height: 3m Capacity: 140 people formal dinner This is a typical format for formal banquets, where guests are seated around a round table. Stand-up buffet With no chairs provided, you can enjoy cooking and conversation while moving around freely. school This layout, with desks and chairs arranged facing forward like in a classroom, is suitable for training sessions and seminars. theater This layout, with no desks and only chairs arranged facing forward, is suitable for lectures, presentations, and other similar events. formal dinner Stand-up buffet school theater Square-shaped 120 people 140 people 120 people 160 people 56 people View venue details
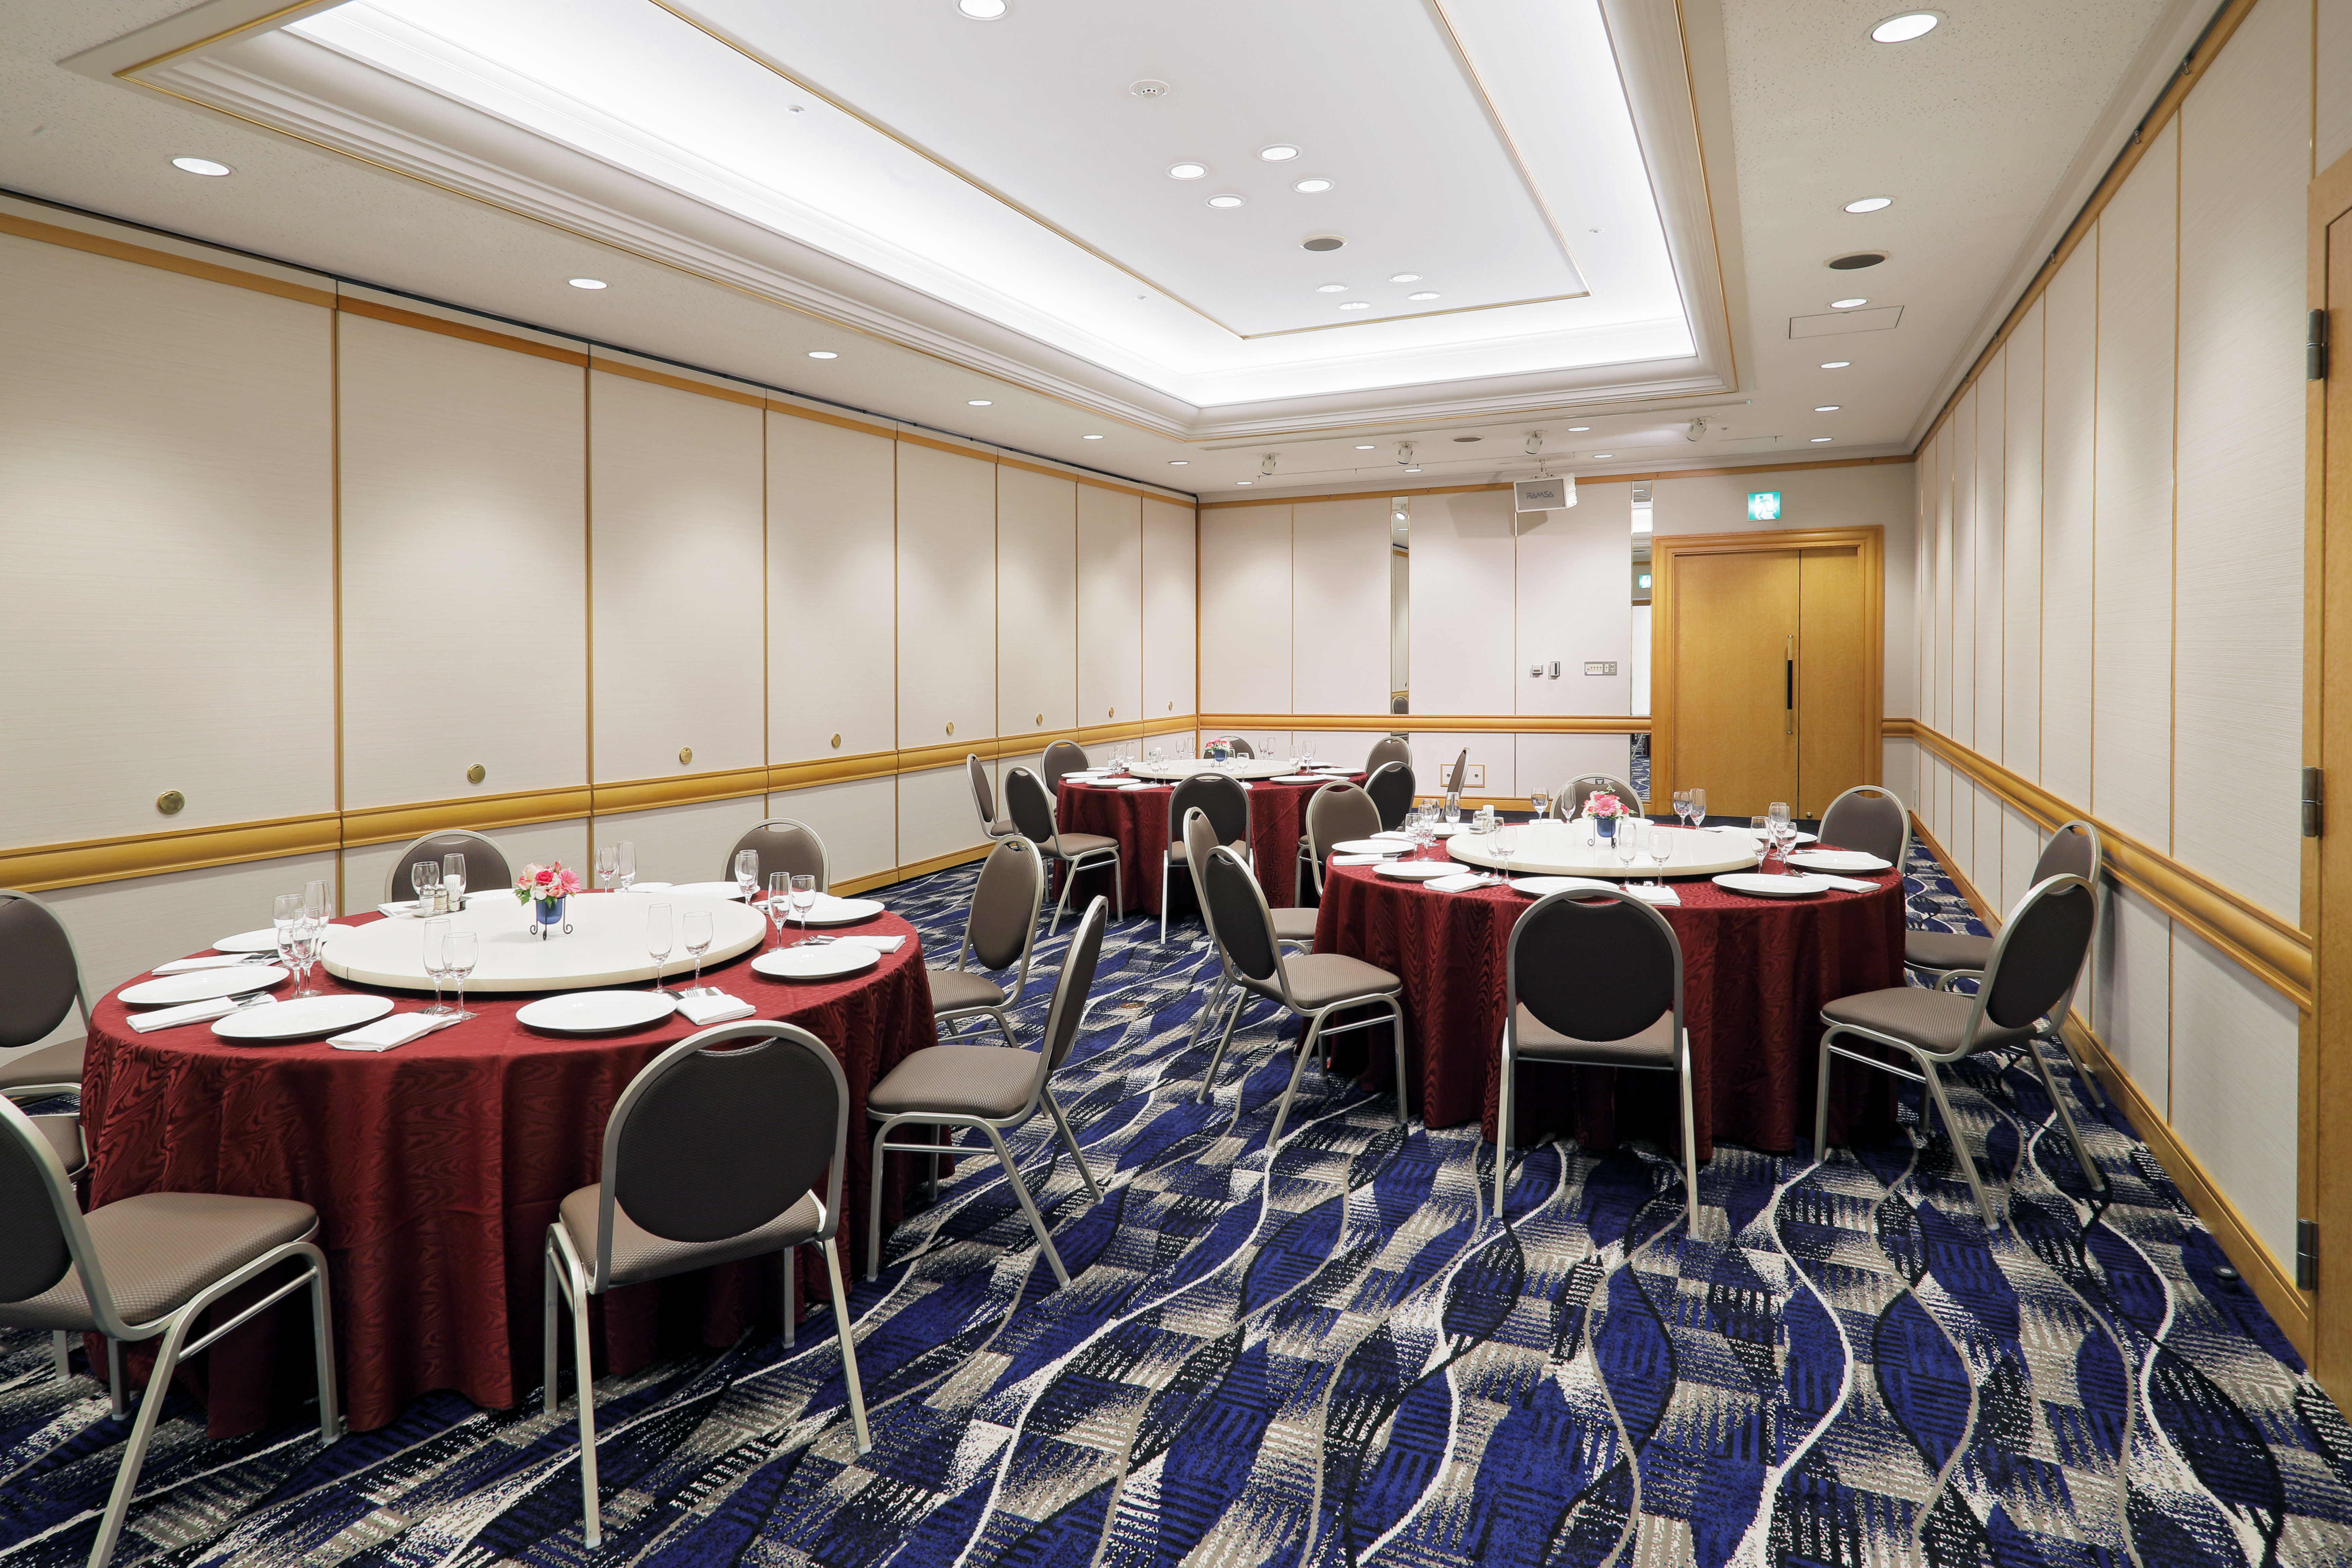
Toyohira 147㎡ banquet hall Area: 147㎡ / Ceiling height: 3m Capacity: 80 people formal dinner This is a typical format for formal banquets, where guests are seated around a round table. Stand-up buffet With no chairs provided, you can enjoy cooking and conversation while moving around freely. school This layout, with desks and chairs arranged facing forward like in a classroom, is suitable for training sessions and seminars. theater This layout, with no desks and only chairs arranged facing forward, is suitable for lectures, presentations, and other similar events. formal dinner Stand-up buffet school theater Square-shaped 60 people 80 people 72 people 100 people 40 people View venue details
Chitose 73㎡ banquet hall Area: 73㎡ / Ceiling height: 3m Capacity: 40 people formal dinner This is a typical format for formal banquets, where guests are seated around a round table. Stand-up buffet With no chairs provided, you can enjoy cooking and conversation while moving around freely. school This layout, with desks and chairs arranged facing forward like in a classroom, is suitable for training sessions and seminars. theater This layout, with no desks and only chairs arranged facing forward, is suitable for lectures, presentations, and other similar events. formal dinner Stand-up buffet school Square-shaped 30 people 40 people 36 people 22 people View venue details
Ishikari 220㎡ banquet hall Area: 220㎡ / Ceiling height: 3m Capacity: 140 people formal dinner This is a typical format for formal banquets, where guests are seated around a round table. Stand-up buffet With no chairs provided, you can enjoy cooking and conversation while moving around freely. school This layout, with desks and chairs arranged facing forward like in a classroom, is suitable for training sessions and seminars. theater This layout, with no desks and only chairs arranged facing forward, is suitable for lectures, presentations, and other similar events. formal dinner Stand-up buffet school theater Square-shaped 120 people 140 people 120 people 160 people 56 people View venue details
Toyohira 147㎡ banquet hall Area: 147㎡ / Ceiling height: 3m Capacity: 80 people formal dinner This is a typical format for formal banquets, where guests are seated around a round table. Stand-up buffet With no chairs provided, you can enjoy cooking and conversation while moving around freely. school This layout, with desks and chairs arranged facing forward like in a classroom, is suitable for training sessions and seminars. theater This layout, with no desks and only chairs arranged facing forward, is suitable for lectures, presentations, and other similar events. formal dinner Stand-up buffet school theater Square-shaped 60 people 80 people 72 people 100 people 40 people View venue details
Chitose 73㎡ banquet hall Area: 73㎡ / Ceiling height: 3m Capacity: 40 people formal dinner This is a typical format for formal banquets, where guests are seated around a round table. Stand-up buffet With no chairs provided, you can enjoy cooking and conversation while moving around freely. school This layout, with desks and chairs arranged facing forward like in a classroom, is suitable for training sessions and seminars. theater This layout, with no desks and only chairs arranged facing forward, is suitable for lectures, presentations, and other similar events. formal dinner Stand-up buffet school Square-shaped 30 people 40 people 36 people 22 people View venue details