



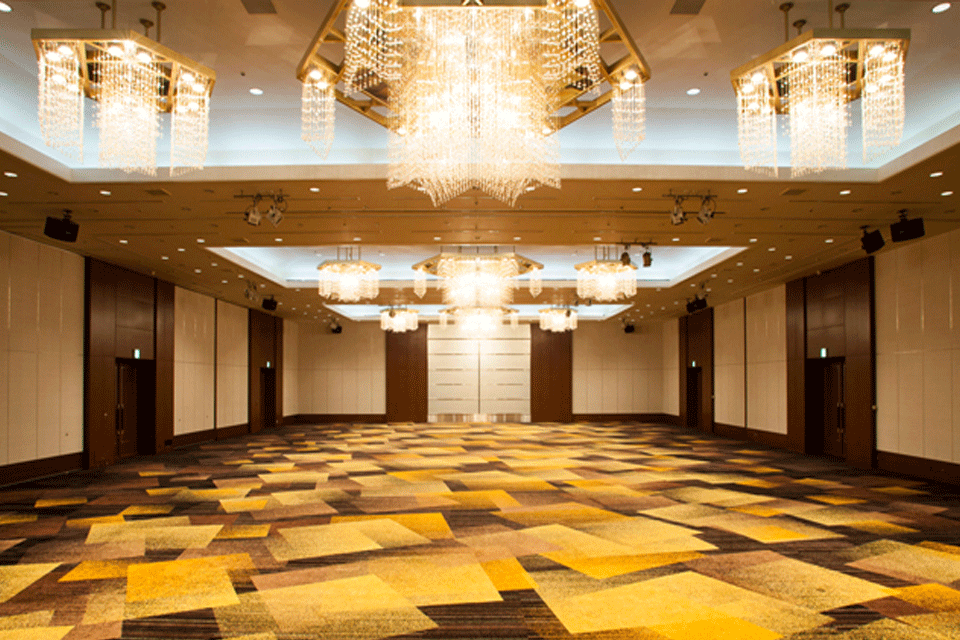
The Ballroom can accommodate 800 people for a standing reception or 500 people for a seated function around round tables, and can also be divided into three sections.
The open space with a ceiling height of 5.2m is perfect for large parties.
Venue Details
- Floor
-
5F
- area
-
825.5㎡
- area
-
800m2
- Maximum occupancy
-
900 people
- Venue Style
-
Formal, Stand-up, School, Theater, Square
Use for parties and meetings

We can accommodate up to 450 guests for seated parties and up to 800 guests for standing parties. We can cater to your needs, from formal courses to casual parties.
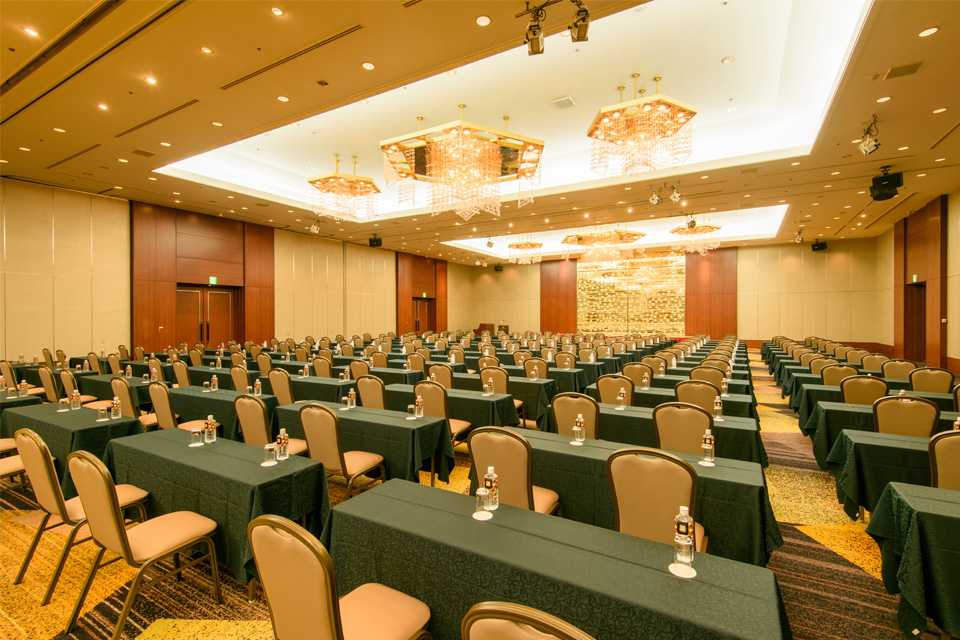
The school format can accommodate up to 500 people. We will make suggestions on how to use the venue effectively, such as where to install the screen and how to use the venue vertically and horizontally depending on the number of participants and the purpose of the seminar.
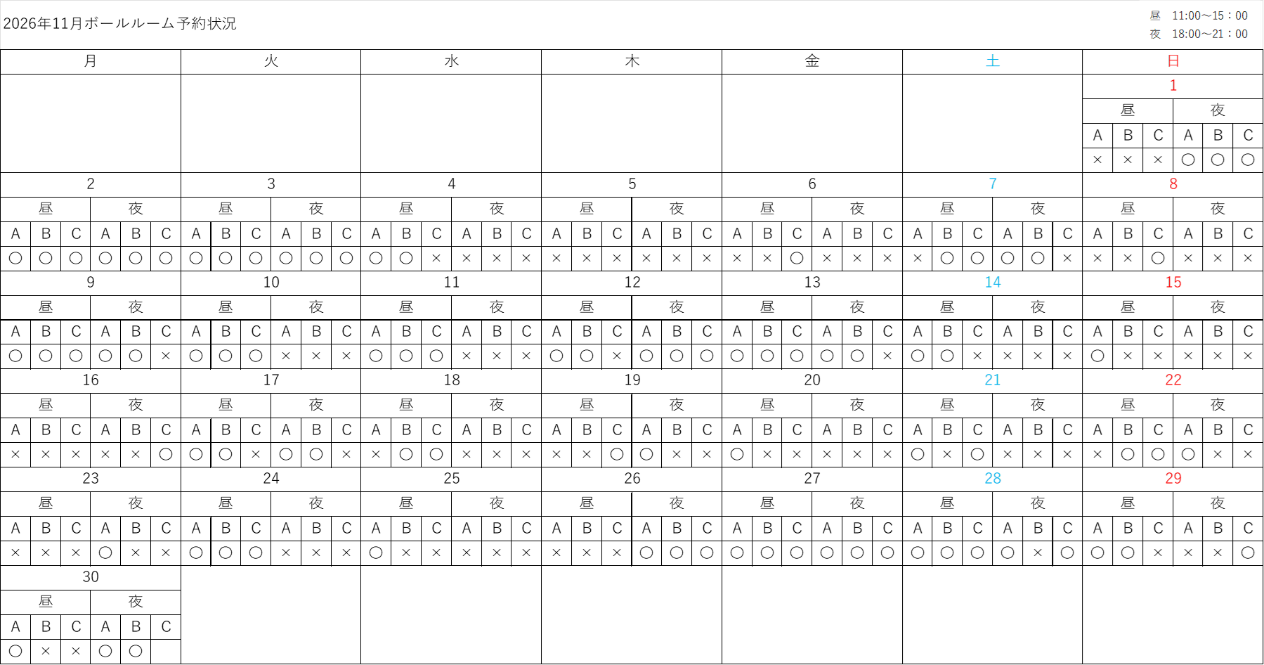
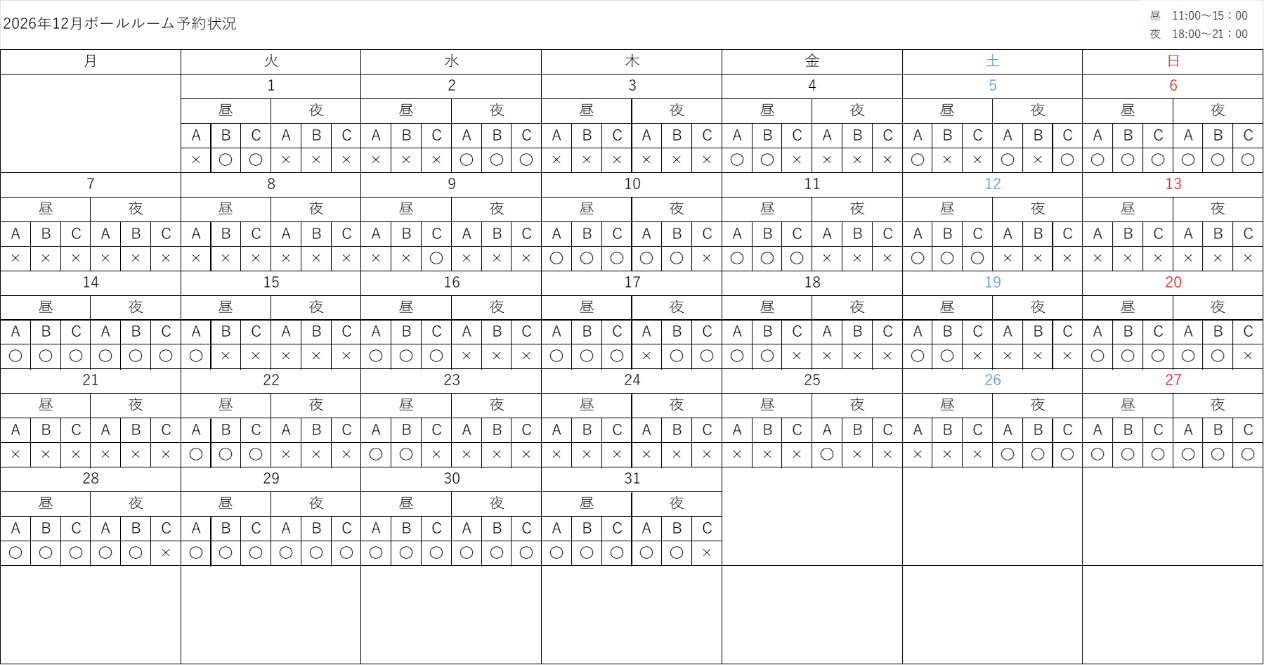
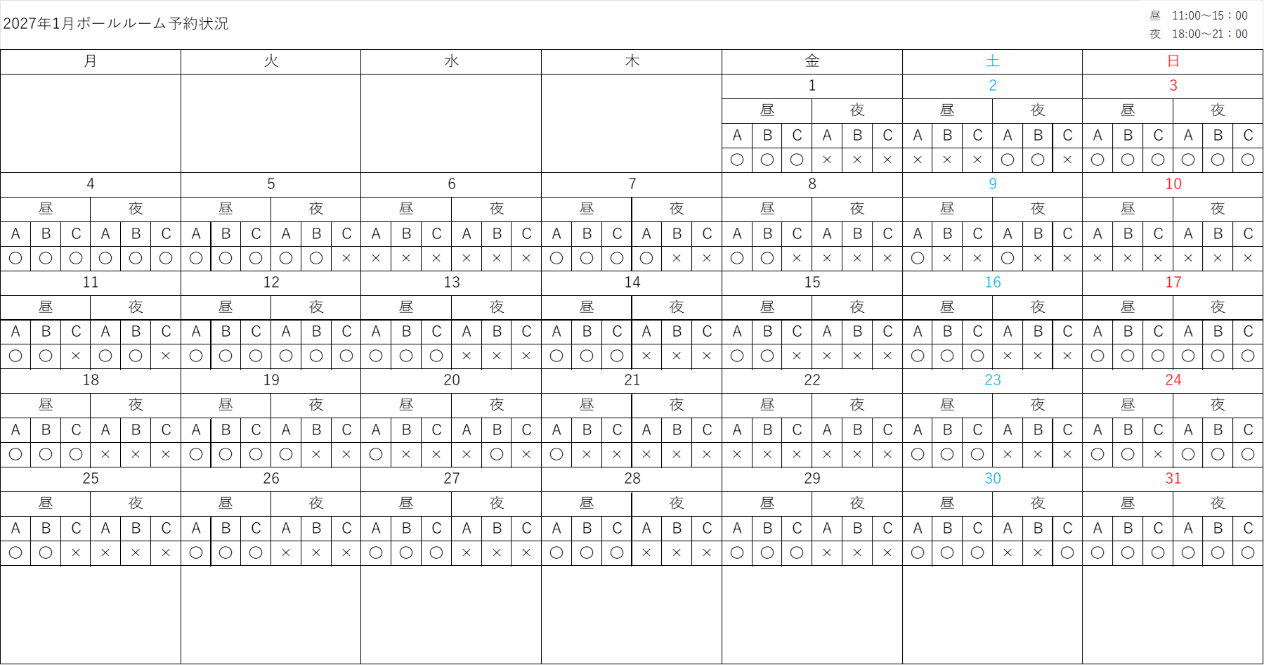
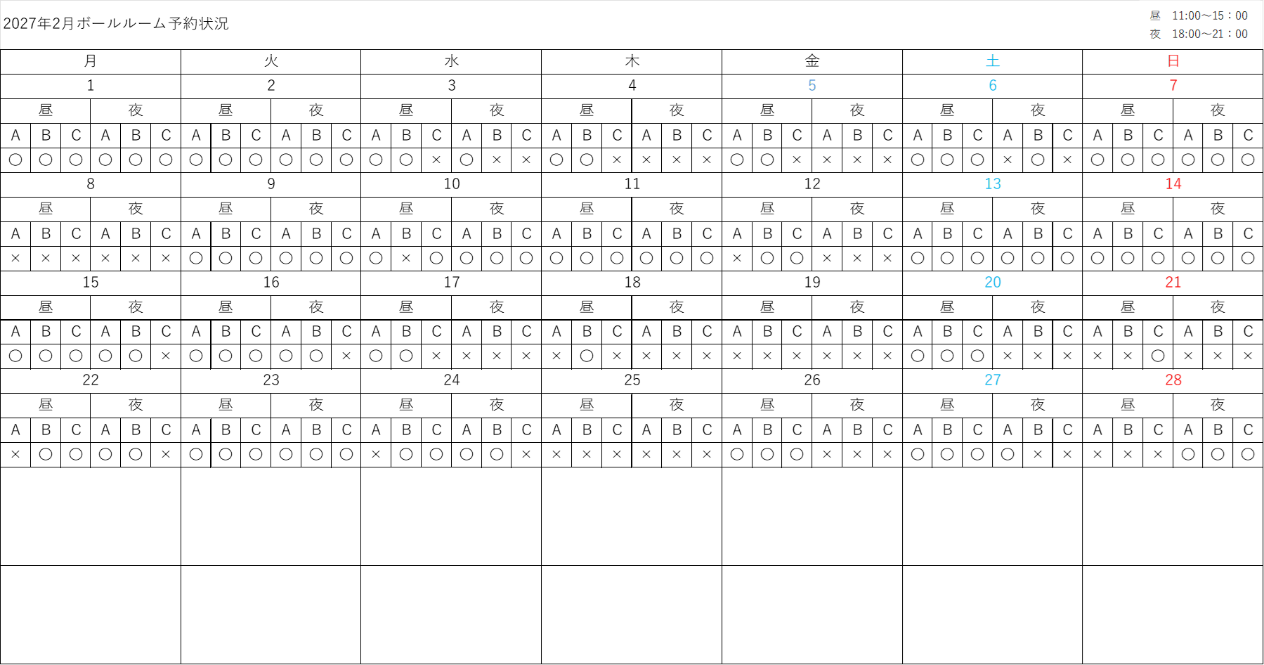
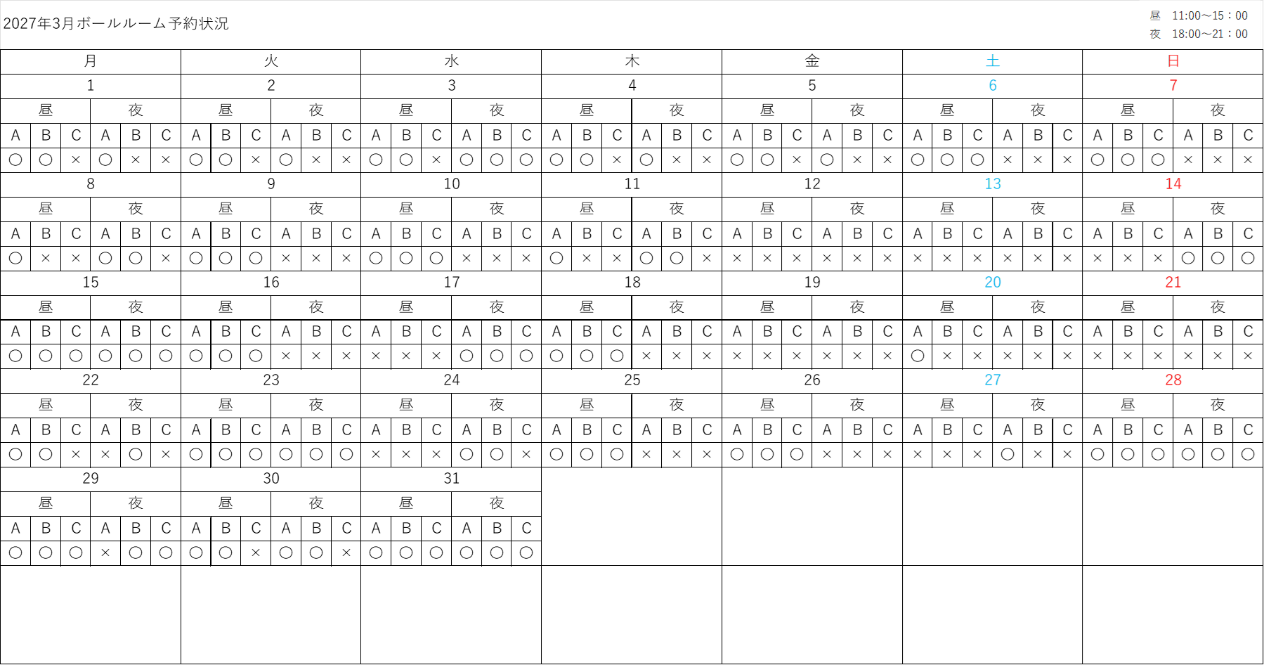
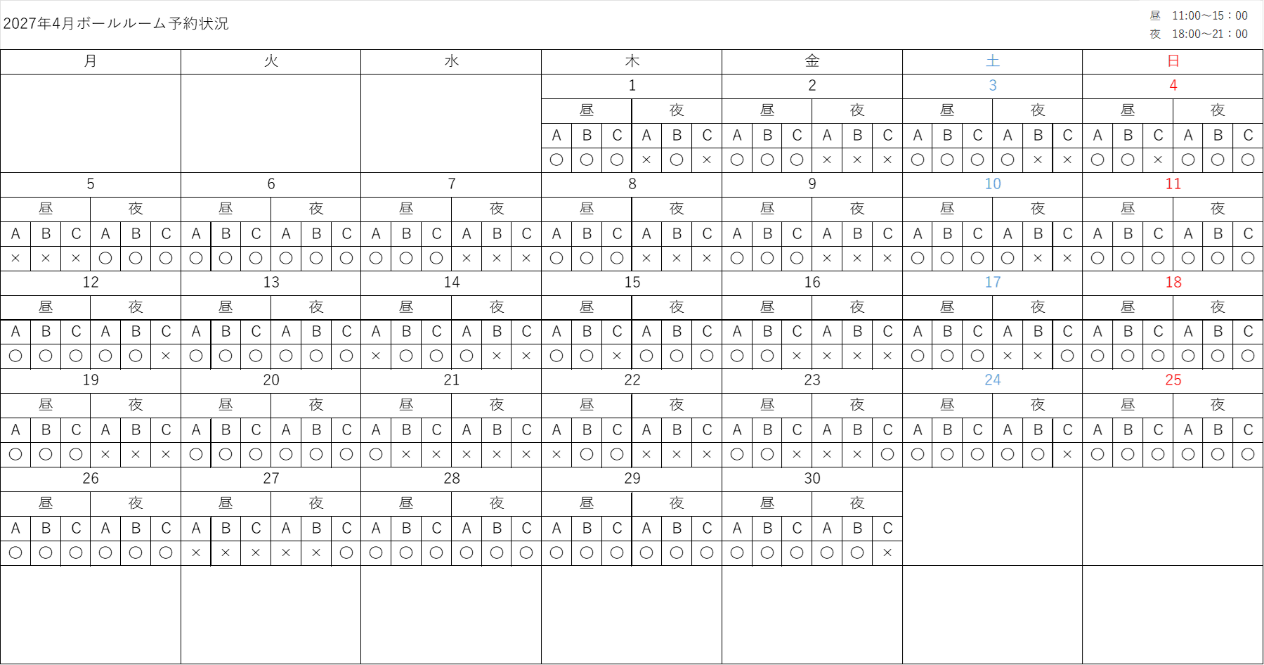
Availability
*Availability is updated regularly, but may differ from the most up-to-date booking status. Please contact us by phone or through the inquiry form for details.